Save
Ask
Tour
Hide
Share
$949,000
11 Days On Site

8 Indian Lane
Wakefield, MA 01880

For Sale|Single Family Residence|Active
3
Beds
2
Total Baths
2
Full Baths
2,163
SqFt
$439
/SqFt
1963
Built
County:
Middlesex

Due to the health concerns created by Coronavirus we are offering personal 1-1 online video walkthough tours where possible.

8 Indian Lane8 Indian Lane8 Indian Lane8 Indian Lane
Save
Ask
Tour
Hide
Share

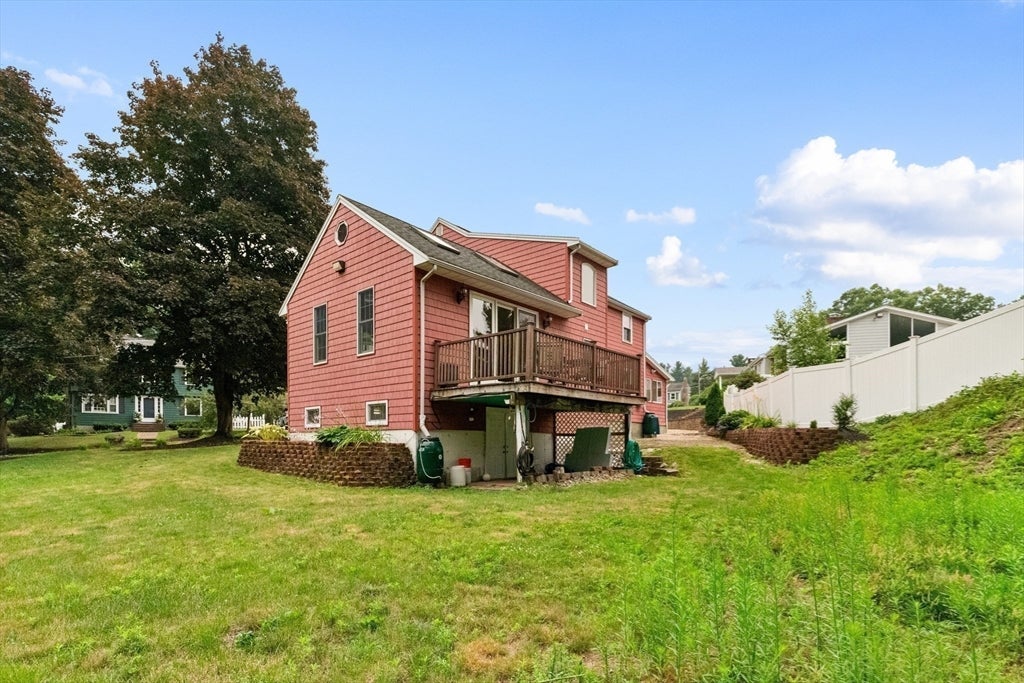
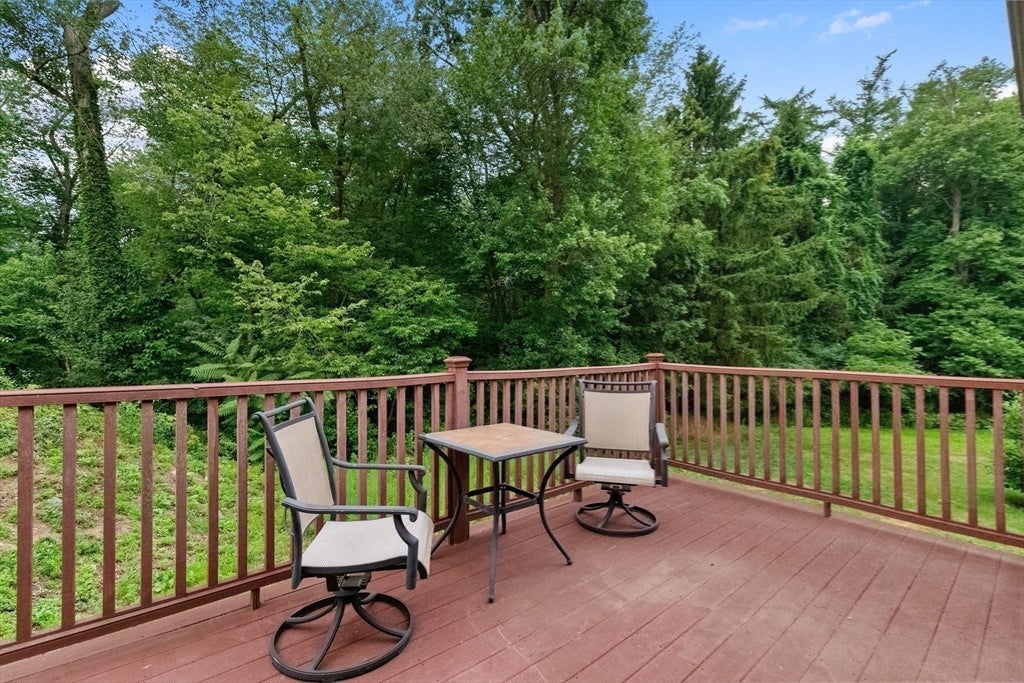
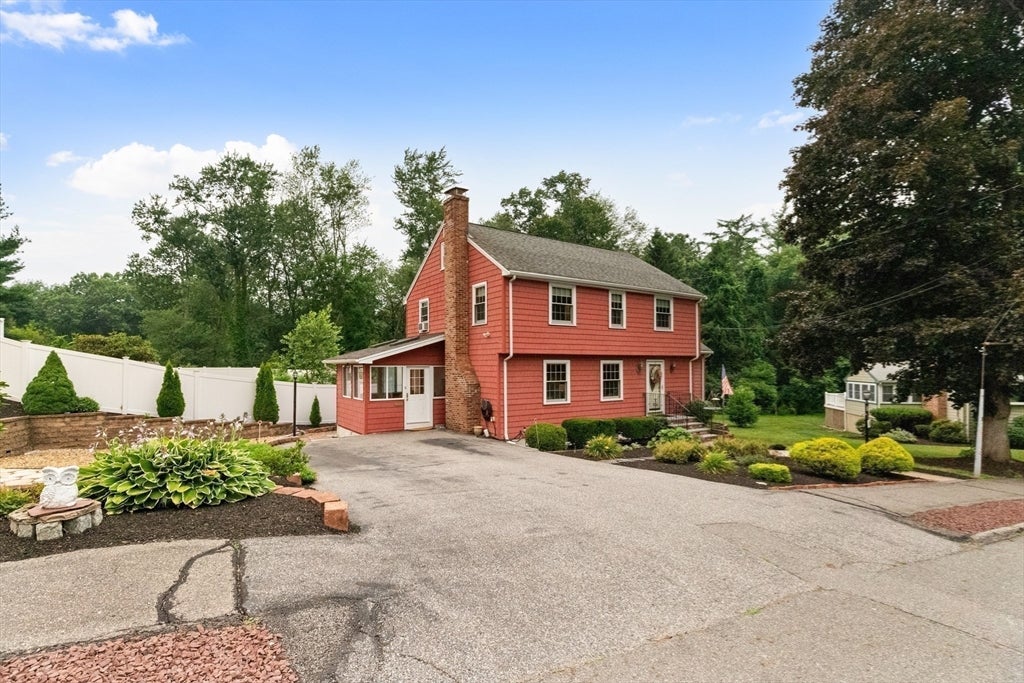
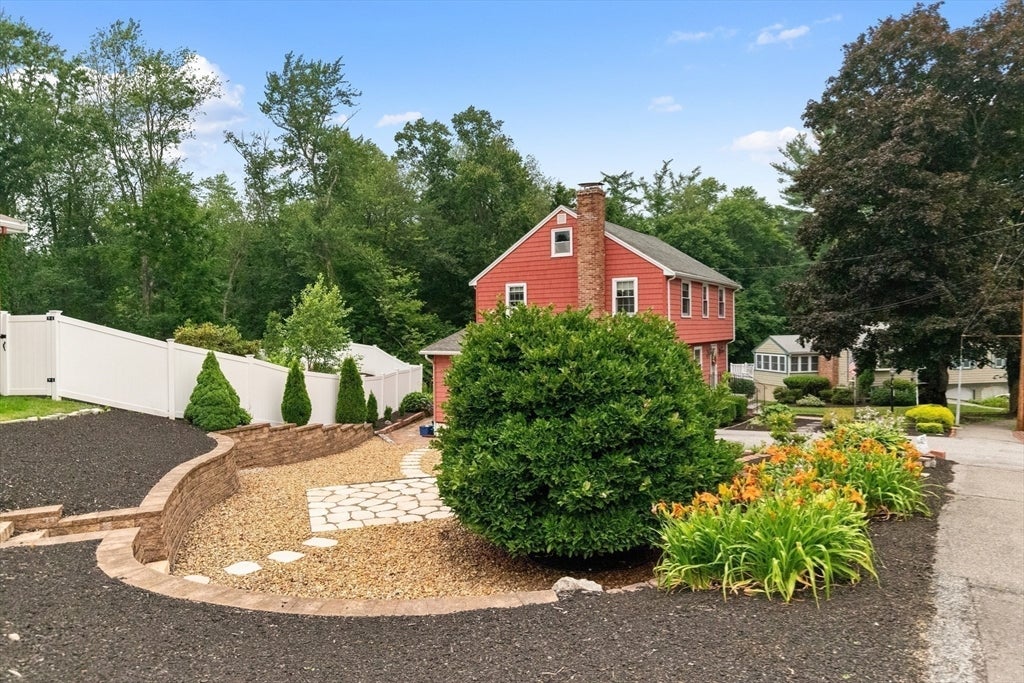
Nestled in one of Wakefield's most desirable neighborhoods, close to the Lynnfield line and within the sought after Dolbeare School District, is this beautifully maintained 3 -bedroom, 2 full bath Garrison Colonial with an impressive Great Room with cathedral ceiling creating an inviting gathering space filled with natural light, featuring 10-foot sliding door spilling out to the large deck overlooking the backyard. The floor plan is ideal for everyday living or entertaining. Hardwood floors throughout, updated baths, heating system 2 years young and lastly, an enclosed side porch. (Mud room with imagination). WALK UP ATTIC for more potential space AND unfinished basement. Enjoy easy access to schools, shopping, market street and major commuter routes. Loving cared for inside and out; this is a wonderful opportunity to own a home in a location that continues to be in high demand. CHECKOUT THE FLOOR PLANS!

Save
Ask
Tour
Hide
Share
Listing Snapshot
Price 
$949,000
Days On Site 
11 Days
Bedrooms 
3
Inside Area (SqFt) 
2,163 sqft
Total Baths 
2
Full Baths 
2
Partial Baths 
N/A
Lot Size 
0.34 Acres
Year Built 
1963
MLS® Number 
73549847
Status 
Active
Property Tax 
$10,795
HOA/Condo/Coop Fees 
N/A
Sq Ft Source 
Public Records
Friends & Family
Recent Activity
yesterdayListing updated with changes from the MLS®
2 weeks agoListing first seen on site
General Features
Acres 
0.34
Foundation 
Concrete Perimeter
Parking 
PavedOff Street
Parking Spaces 
4
Property Sub Type 
Single Family Residence
Sewer 
Public Sewer
SqFt Above 
2163
SqFt Total 
2163
Style 
Colonial
Water Source 
Public
Zoning 
SR
Interior Features
Appliances 
Electric Water HeaterRangeDishwasherDisposalMicrowaveRefrigerator
Basement 
FullPartially Finished
Cooling 
Window Unit(s)Wall Unit(s)
Electric 
200+ Amp Service
Fireplace 
Yes
Fireplace Features 
Living Room
Fireplaces 
1
Flooring 
Hardwood
Heating 
BaseboardOilZoned
Interior 
Cathedral Ceiling(s)PantryCeiling Fan(s)Recessed Lighting
Laundry Features 
Main LevelElectric Dryer HookupWasher Hookup
Window Features 
Insulated WindowsStorm Window(s)
Bathroom 1 
Level - Main
Bathroom 2 
Level - Second
Bedroom 2 
Dimensions - 17x11Level - SecondArea - 187
Bedroom 3 
Dimensions - 11x9Level - SecondArea - 99
Family Room 
Dimensions - 20x20Level - MainArea - 400
Kitchen 
Dimensions - 23x11Level - MainArea - 253
Living Room 
Dimensions - 20x11Level - MainArea - 220
Master Bedroom 
Dimensions - 18x11Level - SecondArea - 198
Office 
Dimensions - 22x11Level - BasementArea - 242
Save
Ask
Tour
Hide
Share
Exterior Features
Construction Details 
Frame
Lot Features 
Level
Patio And Porch 
DeckPorchEnclosed
Roof 
Shingle
Windows/Doors 
Insulated WindowsStorm Window(s)
Community Features
Community Features 
Tennis Court(s)ParkGolf
Financing Terms Available 
Contract
Schools
School District
Unknown
Elementary School
Dolbeare
Middle School
Wms
High School
Whs
Listing courtesy of Penny G. McKenzie of Coldwell Banker Realty - Lynnfield


The property listing data and information, or the Images, set forth herein were provided to MLS Property Information Network, Inc. from third party sources, including sellers, lessors, landlords, and public records, and were compiled by MLS Property Information Network, Inc. The property listing data and information, and the Images, are for the personal, non-commercial use of consumers having a good faith interest in purchasing, leasing or renting listed properties of the type displayed to them and may not be used for any purpose other than to identify prospective properties which such consumers may have a good faith interest in purchasing, leasing or renting. MLS Property Information Network, Inc. and its subscribers disclaim any and all representations and warranties as to the accuracy of the property listing data and information, or as to the accuracy of any of the Images, set forth herein.

Last checked 2026-07-26 08:14 PM UTC

Neighborhood & Commute
Source: Walkscore
Save
Ask
Tour
Hide
Share